What to consider when planning lighting
Good lighting is not just about being bright enough. The right light level, an even spread that does not tire the eyes and the right colour all have to work together.
Start with what the space is for
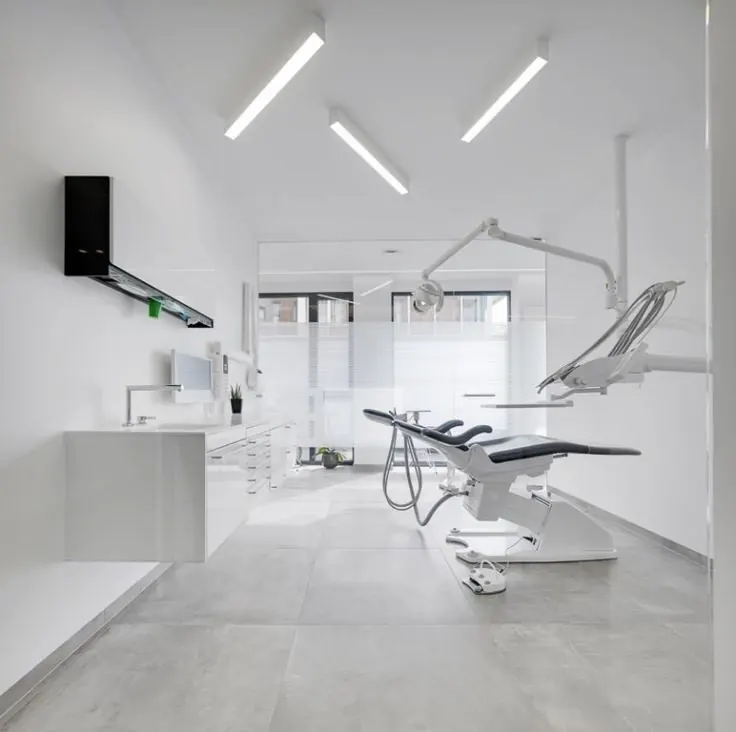
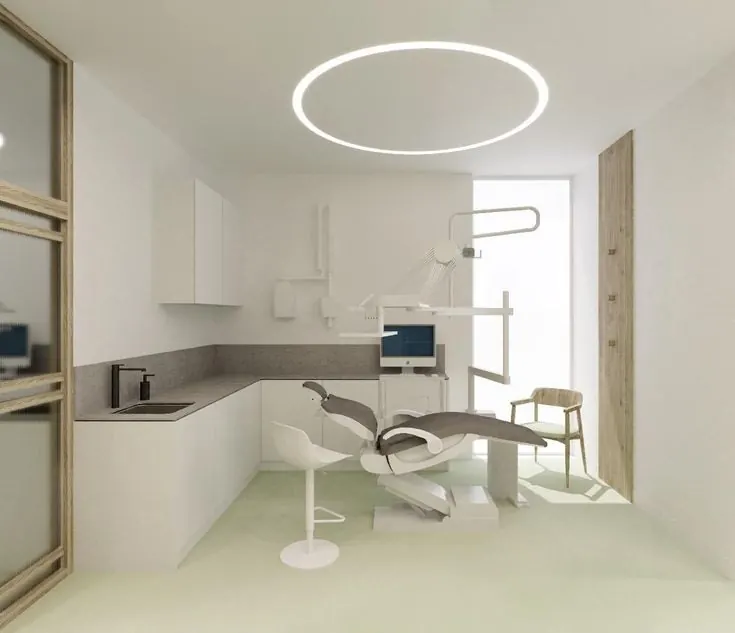
A lighting plan starts with what happens in the room, not with the fixture. An office where people work at screens, a shop where products must stand out and a clinic where detail matters all need different light. Writing down who uses the space, at what time of day and for how long gets you halfway to the right decisions.
Choose the right light level
Light level is measured in lux (lx). EN 12464-1, the European standard for indoor workplaces, recommends roughly the following values:
| Space | Recommended light level |
|---|---|
| Corridor, circulation area | about 100 lx |
| Shop sales floor | about 300 lx (more in the window) |
| Gym training area | about 300 lx |
| Office, meeting room, desk | about 500 lx |
| Clinic examination room | about 500 lx (more at the treatment point) |
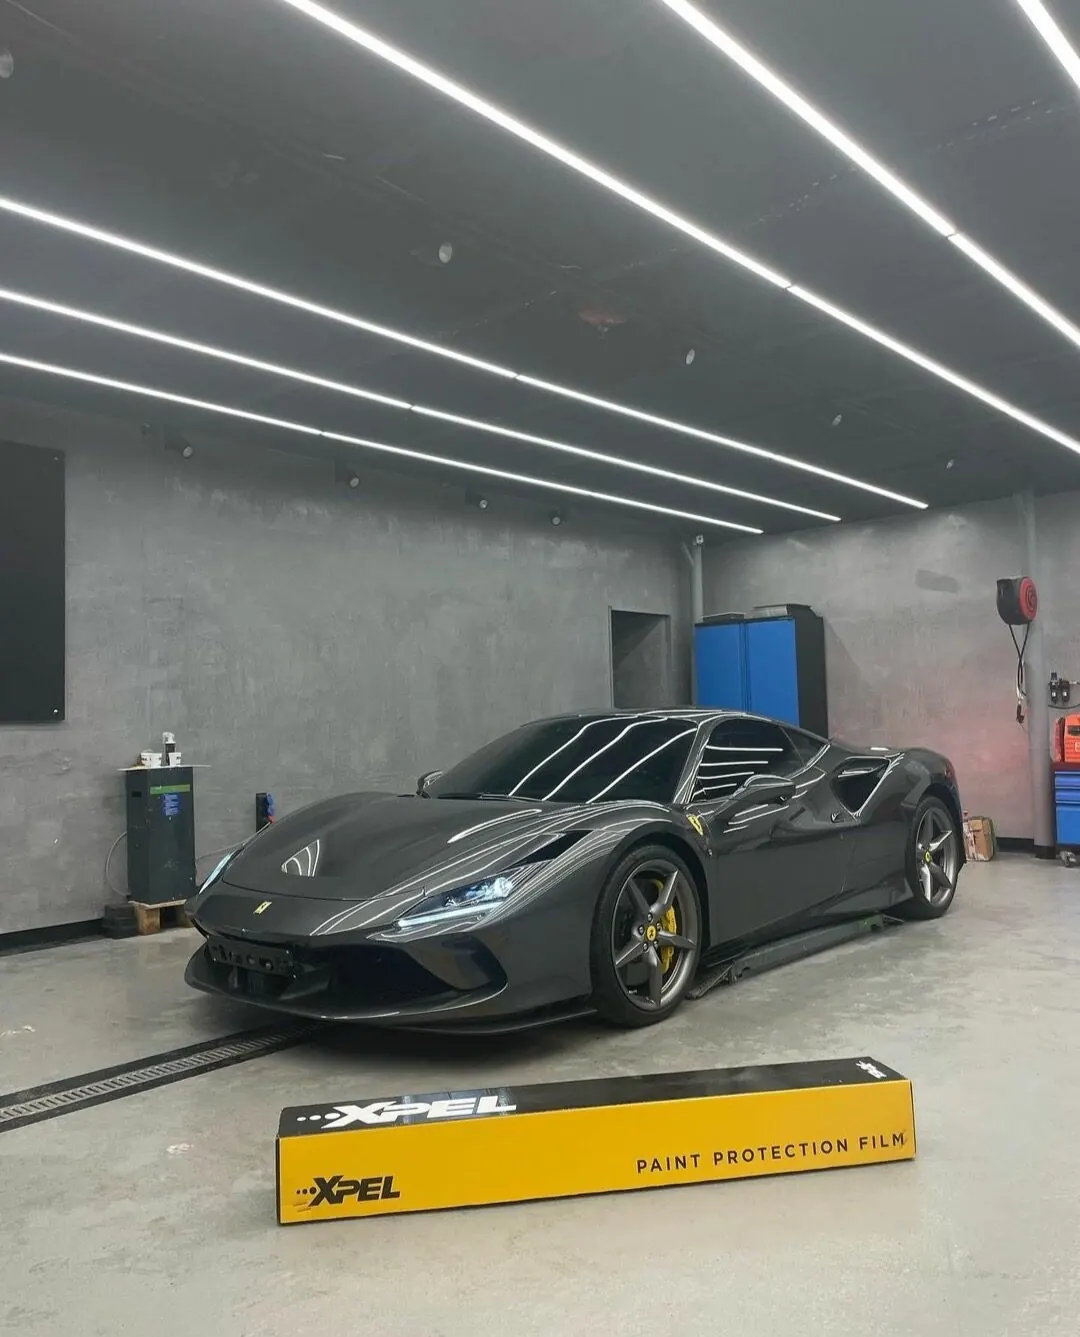
| Car detailing and paint inspection | 750–1000 lx and above |
Too little light strains the eyes; too much wastes energy and makes the space feel harsh.
Use layered lighting
A single type of ceiling light is rarely enough. A good plan has three layers:
- General lighting: the main light that covers the whole space evenly. Linear fixtures are ideal for this.
- Task lighting: extra light where work is done, such as a desk, counter or treatment chair.
- Accent lighting: adjustable spots that pick out products, walls or decorative areas.
Avoid glare
A bright source shining straight into the eyes is uncomfortable and causes headaches and fatigue. Fixtures with an opal diffuser soften the light. In offices, choose fixtures with a glare rating (UGR) below 19. Running fixtures parallel to and beside desks, rather than directly in the line of sight, also reduces glare.
Spread the light evenly
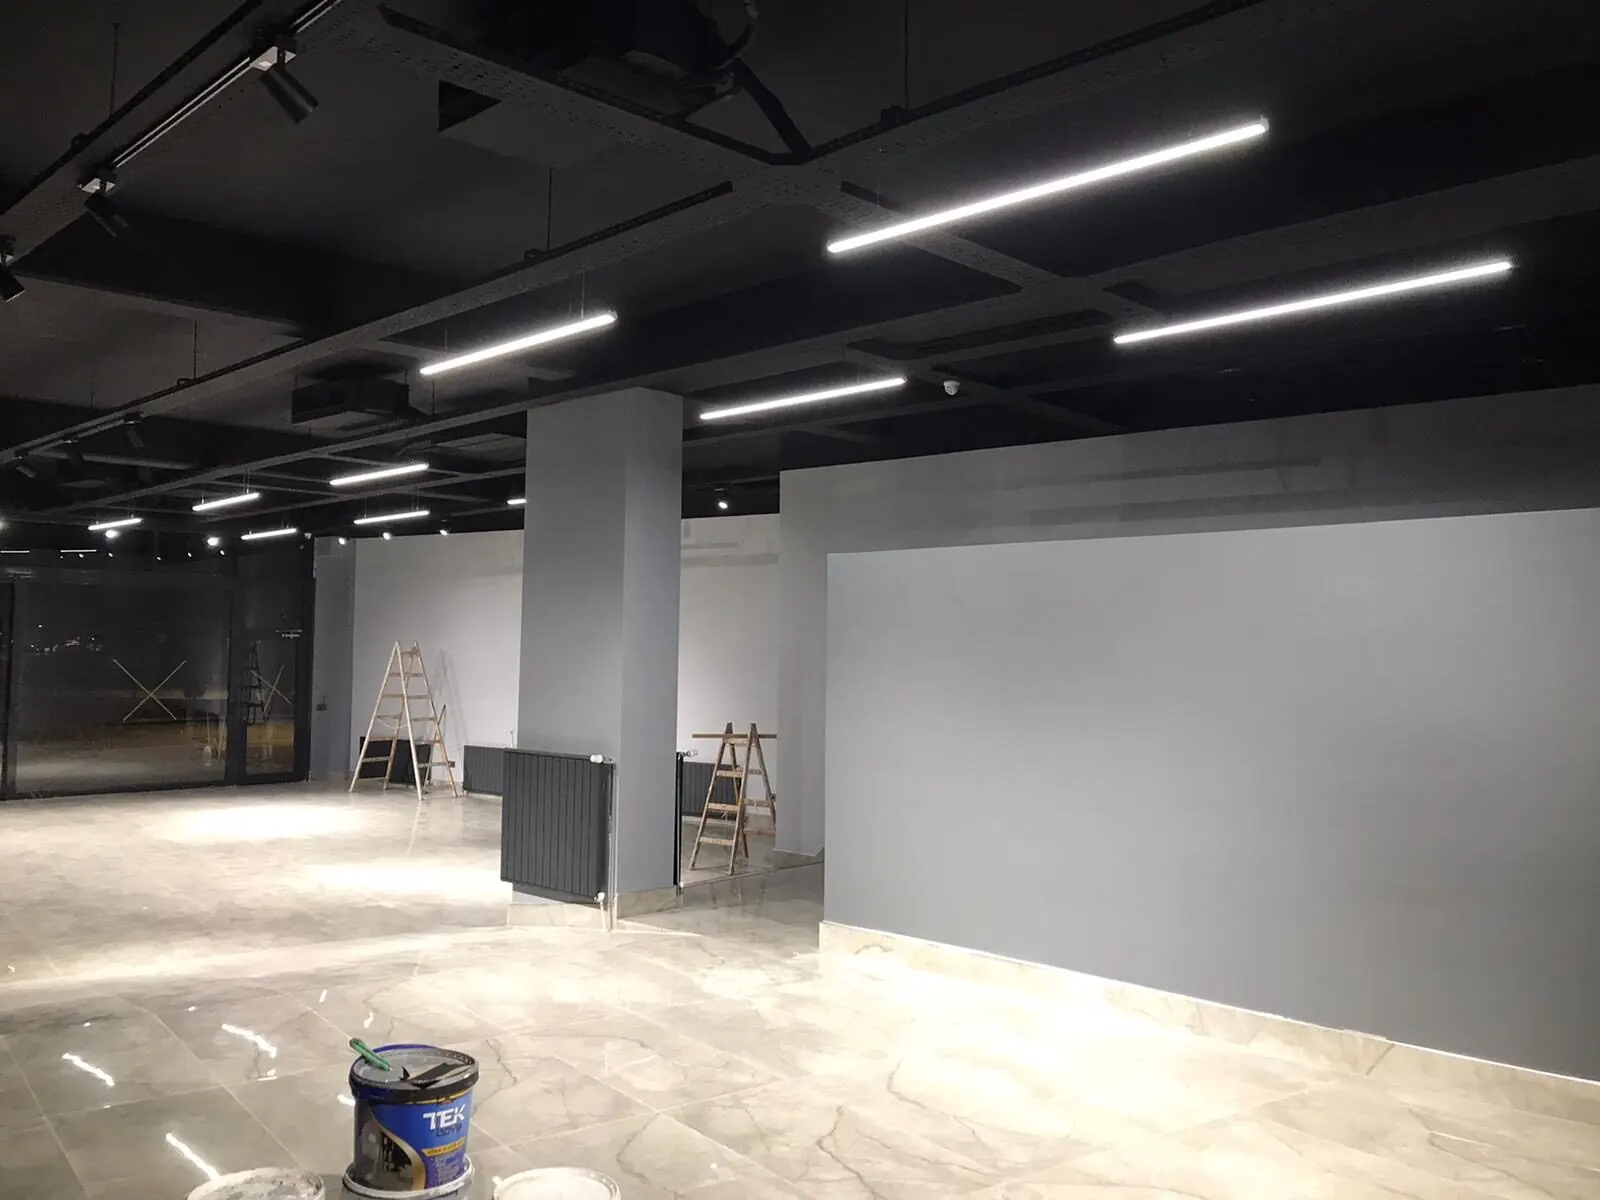
Bright spots with dark patches in between make a ceiling look restless. Spacing between fixtures should suit the ceiling height. Linear fixtures give a continuous line of light, so long corridors and large halls stay even and free of shadows.
One colour temperature per room
Mixing warm and cool light in the same room looks untidy. Use one colour temperature throughout the space. Our article on natural white and cool white light explains which colour suits which space.
Pick light that shows colours truly
The colour rendering index (CRI or Ra) describes how naturally light shows colours. Ra 80 is enough for offices; shops, showrooms and clinics where colour matters should use Ra 90 or higher.
Plan installation and control early
Recessed fixtures suit suspended ceilings, surface-mounted fixtures suit concrete ceilings and suspended fixtures suit high ceilings. Being able to dim the light is a real advantage in meeting rooms, restaurants and waiting areas. Separately switched zones and motion sensors also cut energy use.
Send us your room measurements or a photo of the ceiling on WhatsApp and we will plan the right model, quantity and layout with you.